
Portfolio · BIM Coordination · Singapore
Tun Zaw Oo
BIM Coordinator | Fire Protection Engineering
I coordinate MEP models with the engineering behind them, resolving clashes with the sprinkler coverage rules, hydraulics and installation limits in mind. Currently Design Manager / BIM Coordinator – Fire Protection at Tong Loong Engineering, Singapore.
ISO 19650-2BRE Global PIM Practitioner · verify on Credly ↗
How I work
BIM coordination first, with engineering depth behind every decision
Coordination is the core of the role. Fire protection engineering makes each coordination decision technically sound, so a rerouted pipe still passes design review.
Core
BIM coordination
- Revit MEP modelling to project standards, project setup and families
- Model federation and clash detection in Navisworks Manage
- Clashes classified; major issues escalated as RFIs and re-tested
- Issues tracked in Revizto; models shared via ACC / BIM 360
Core
Information management
- ISO 19650-2 delivery at task-team level
- CDE workflow in ACC: WIP → Shared (S1) → Published
- TIDP, DRM review, BEP naming conventions
- Model QA against BEP rules before every Shared submission; COBie / asset data
Specialist edge
Fire protection engineering
- Sprinkler, ESFR, in-rack, pre-action, deluge, foam and water curtain systems
- Hydraulic calculations in FHC when routes or pipe sizes change
- Code-aware rerouting: coverage, spacing and obstruction checked first
- SCDF Fire Code, SS CP 52, NFPA 13 · BEng and MSc Mechanical Engineering
Selected case studies
Coordinated delivery on complex, high-hazard buildings
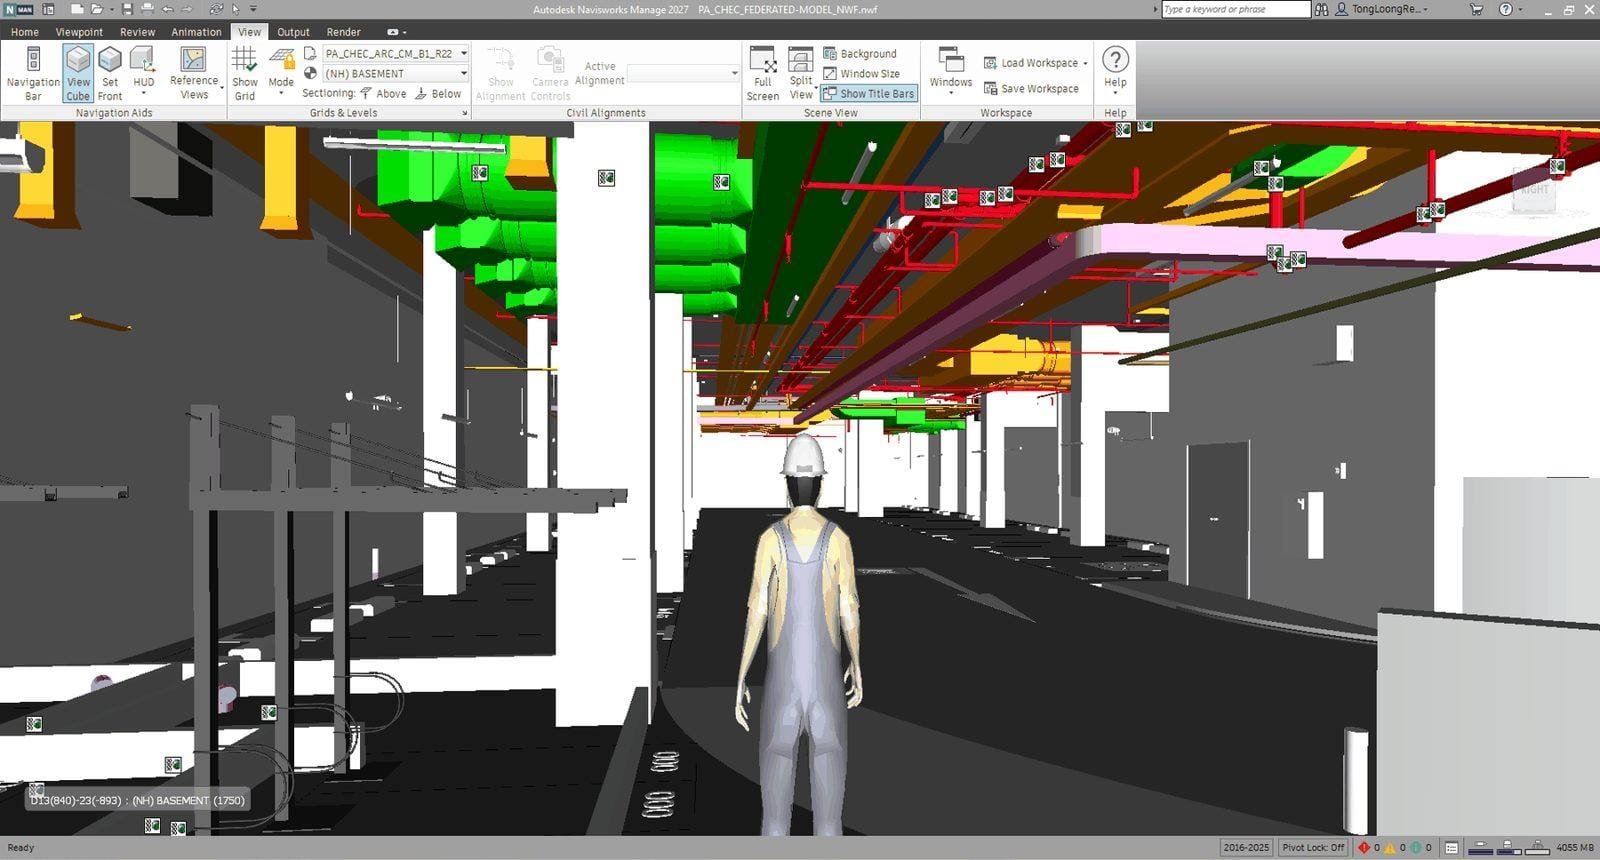
ISO 19650 · Assisted living
ISO 19650 task-team delivery for a fire protection package
TIDP, DRM check, CDE workflow in ACC and a clash-to-RFI process with a full evidence trail.
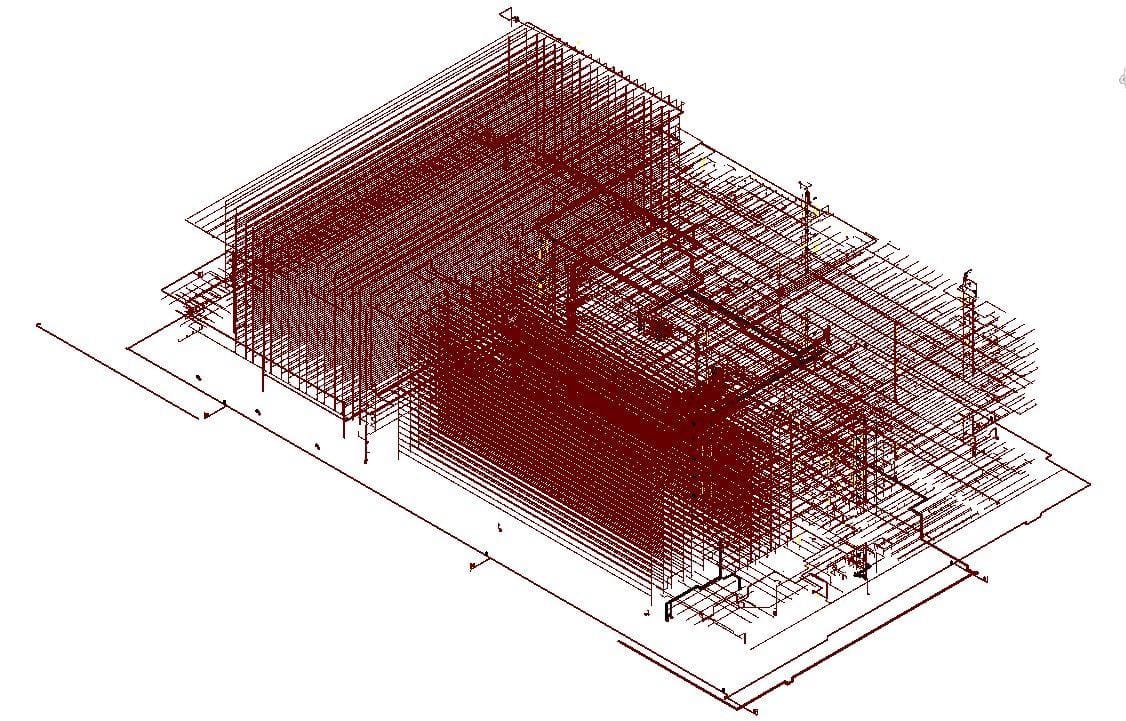
Cold storage · Food hub
45 m high ASRS cold room storage
In-rack and ceiling sprinklers over the full rack height, pre-action and linear heat detection, coordinated with racking steel.
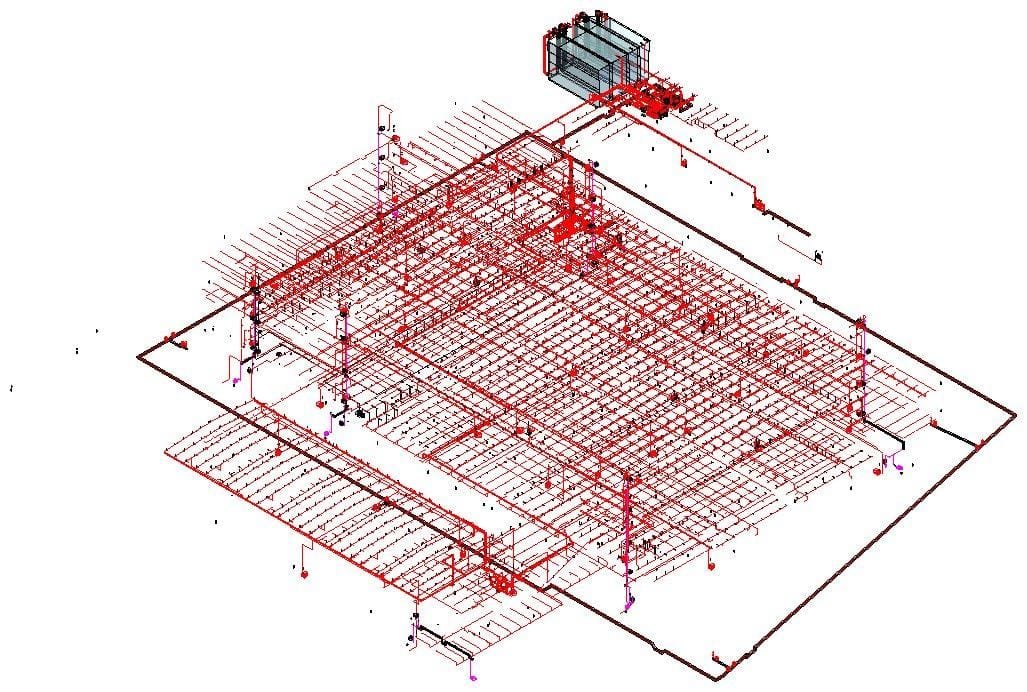
Cleanroom · Industrial
Industrial FAB facility and ESFR warehouse
Mixed hazards on one pump set, with penetrations, hangers and COBie data coordinated for handover.
Digital automation
Repetitive BIM tasks turned into repeatable Dynamo workflows
Dynamo graphs with Python and the Revit API, run from Dynamo Player, producing checkable outputs: Excel reports, flags, colour overrides or placed elements.
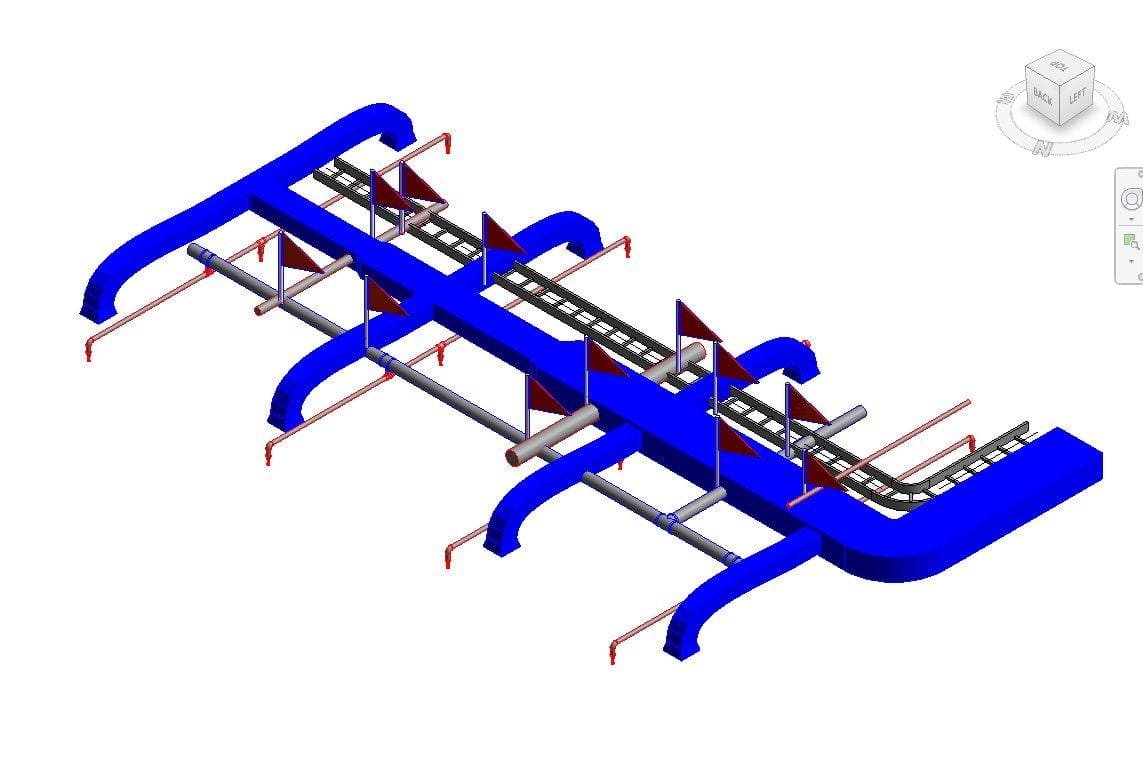
- BIM Model Health Checker8 h → 10 min
- BEP Compliance Checker3 h → 7 min
- Clash Flag Placement1 h → 3 min
- Pipe Sleeve & Wall Opening2 h → 6 min
- Pipe Hanger Placement2 h → 6 min
- Pipe & Duct System Creation3 h → 5 min
Plus Missing Parameter Checker, Fire Hydrant Spacing Checker and Pipe & Duct Split by Length. Time savings are estimates, not measured productivity data.
Coordination workflow
Run as a controlled process, with evidence kept in the CDE
- Design requirementsCodes, BEP, naming and client requirements reviewed
- Model developmentRevit FP / MEP modelling to project standards
- FederationDiscipline models federated in Navisworks
- Clash detectionSearch sets, clash rules and tolerances
- CoordinationResolutions agreed with architecture, structure and MEP
- RFI resolutionMajor issues raised as RFIs; replies checked
- QAQA checklist, model health and parameter checks
- Information exchangeShared via the CDE; submitted for authorisation
When does a clash become an RFI? When it has a time or cost impact, or affects structure, authority approval, safety or code compliance. Minor clashes are closed in coordination meetings.
Credentials & UK readiness
Certified in ISO 19650, ready for UK project delivery
Certifications & education
 BRE certified · ISO 19650-2:2018 PIM PractitionerCertificate BREP10354 · valid to Aug 2029 · Verify on Credly →
- 2026ISO 19650-2:2018 PIM PractitionerBRE Global · Certificate BREP10354 · verify on Credly
- 2026ISO 19650-1 & 2 Project Delivery · Delivering IM in PracticeBRE Academy
- 2026Automation BIM Essential (Dynamo)Autodesk
- 2024MSc Mechanical EngineeringNanyang Technological University, Singapore
- 2020Specialist Diplomas in VDC (2020) and BIM (2019)BCA Academy, Singapore
- 2010BEng Mechanical EngineeringYangon Technological University
UK readiness
- Information management
- UK National Annex naming, CDE suitability codes S0–S4, EIR / AIR → BEP → TIDP / MIDP, Uniclass 2015, COBie, IFC / BCF
- Fire safety standards (knowledge)
- BS EN 12845, BS 9251, BS 9990, Approved Document B; Building Safety Act golden thread for higher-risk buildings
Project delivery to date is Singapore-based, designed to Singapore codes.