
BIM vs CAD
Key differences, advantages, and what I learned delivering both
By Tun Zaw Oo · MEP BIM Coordinator (Fire Protection) · ISO 19650-2 PIM Practitioner (BRE Global)
From 2011 to 2017 I worked as an AutoCAD designer, producing fire protection drawings in Myanmar and Singapore. I started BIM work in 2017, and since 2018 my roles have been BIM-focused: modelling, federation and MEP coordination. Having worked both ways, I’ve found the real difference isn’t the software. It is where problems are found, and what information is left at the end.
Fundamental differences
CAD focuses on precise 2D and 3D drafting. BIM connects data, people and workflows around a shared, information-rich model. In CAD, a sprinkler main is two lines and a text label. In BIM, it is an object that knows its diameter, system, material and connections, and it can carry the asset data an operator will need.
CAD (Computer-Aided Design)
- Focuses on 2D/3D drafting and drawing
- Drawings produced and updated individually
- File-based approach
- General-purpose drafting used across all disciplines
- Easier learning curve and lower initial cost
- Precise technical drawings
- Established, familiar workflows
BIM (Building Information Modelling)
- Manages information across the entire asset lifecycle
- Interconnected models: change once, update every view
- Collaborative workflows through a Common Data Environment (CDE)
- Intelligent objects with properties and relationships
- Automated clash detection
- Quantity and cost integration
- Structured operation and maintenance data
| Aspect | CAD | BIM |
|---|---|---|
| Design approach | 2D/3D drafting of lines and shapes | Data-rich modelling of intelligent objects |
| Drawings | Each drawing edited separately | Plans, sections and schedules generated from one model |
| Collaboration | Exchange of individual files | Shared, federated models managed in a CDE |
| Coordination | Overlaying 2D drawings; clashes often found on site | Clashes detected and resolved before installation |
| Lifecycle coverage | Mainly design and construction documentation | Design, construction, handover and operation |
Two projects, two workflows
Two of my own Singapore projects show the difference clearly.
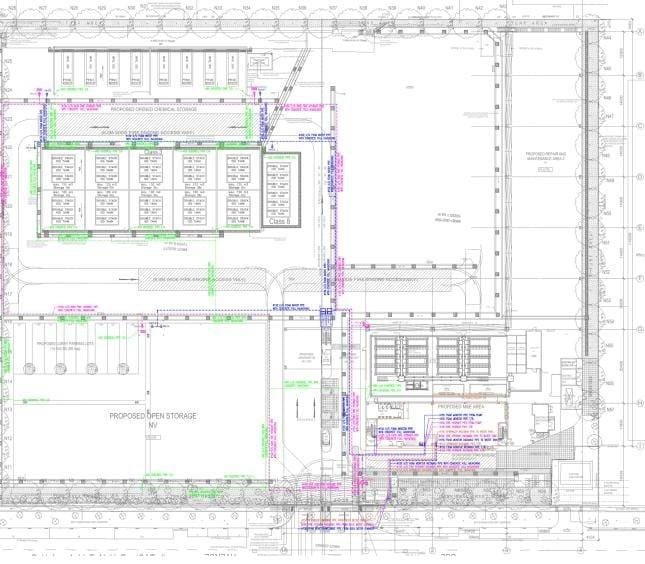
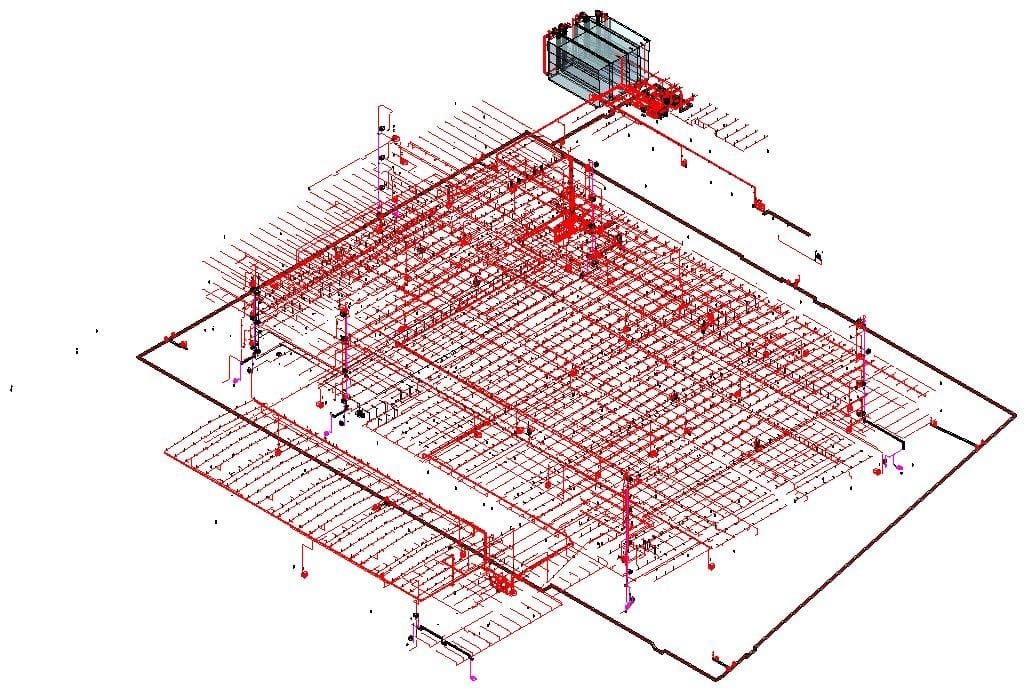
| Chemical storage facility (2D CAD) | Industrial cleanroom facility (BIM) | |
|---|---|---|
| Scope | High-hazard sprinklers, foam monitors for open chemical storage, hydrants, hose reels, 3 pump sets and tanks | Sprinklers for cleanroom and utility areas, ESFR sprinklers in the warehouse, hydrant ring main, hose reels, dry risers and pump room |
| Tools | AutoCAD, hydraulic calculation software, Dropbox file sharing | Revit, hydraulic calculation software, Navisworks, Revizto, Dynamo, ACC |
| Coordination | Managed through drawings and experience; no model to test against | Multi-trade clash detection; 303 slab and wall penetrations coordinated with structure; hangers modelled in congested plant areas |
| Information at the end | 15-sheet as-built drawing set | Coordinated model plus a 25-sheet as-built set, with COBie/asset data checked for handover |
The chemical facility, a single-storey building with an open yard, was delivered in 2D, and its design was coordinated through drawings alone. For the cleanroom facility, with mixed hazards on one pump set and hundreds of penetrations through structure, BIM let us resolve problems in the model instead of on site, and left the client with usable data rather than only drawings.
Why BIM delivers more value on complex projects
Better information management
A BIM model holds far more than geometry: sizes, systems, materials and manufacturer data, all in one place.
Less time and fewer errors
Clashes are found in the model, when they are cheap to fix, rather than during installation.
Collaborative working
Disciplines work from shared, federated models in a CDE, so everyone uses the latest coordinated information.
Automation
Because model elements carry data, repetitive work like sleeves, hangers and parameter checks can be automated. That isn’t possible with lines on a drawing.
Operation and maintenance
BIM continues to add value after construction by handing structured asset data to facility management teams.
Where CAD still fits
CAD remains useful for schematics, standard details, small or low-risk projects and legacy drawings. On a BIM project, that CAD content should still be managed in the CDE, with the same naming and approval process as the models.
BIM trends shaping 2026 and beyond
- Digital twins: asset information linked with live operational data
- AI-assisted workflows: automated checking, layout options and risk prediction
- Modular design and prefabrication: coordinated models driving offsite manufacture
- Sustainability: energy, water and carbon analysis from the model
- Cloud collaboration: cloud CDEs improving access, version control and security
- Mobile and AR/VR: models on site and in immersive design reviews
Related: Introduction to BIM · BIM vs Revit · BIM Automation