
BIM vs Revit: Understanding the Fundamental Distinction
By Tun Zaw Oo · MEP BIM Coordinator (Fire Protection) · ISO 19650-2 PIM Practitioner (BRE Global)
Introduction
Over the past two decades, the architecture, engineering and construction (AEC) industry has been transformed by Building Information Modelling (BIM). Despite widespread adoption, one misconception still causes confusion at every level of experience, from students to senior practitioners.
The misconception: BIM and Revit mean the same thing.
In practice, many professionals who say they “use BIM” are really describing their use of a particular software application. This misunderstanding limits what BIM can achieve and weakens implementation across the asset lifecycle.
This article draws a clear distinction between BIM as an information management methodology and Revit as one authoring tool within the wider BIM ecosystem.
What you’ll learn
- How BIM is defined within the ISO 19650 framework
- Revit’s capabilities and limitations within BIM workflows
- The wider BIM software ecosystem
- The multi-platform reality of BIM delivery
- How to develop real BIM competency beyond software skills
Understanding BIM: a methodology, not a program
ISO 19650-1 defines BIM as the use of a shared digital representation of a built asset to facilitate design, construction and operation processes to form a reliable basis for decisions. The definition says nothing about any particular software. The rest of the series sets out a framework for information management using BIM, with the emphasis on processes, roles, information requirements and structured exchange.
Three foundational characteristics of BIM information management
| Characteristic | Professional meaning |
|---|---|
| Process-oriented | BIM defines structured workflows for creating, checking, approving and exchanging information |
| Collaborative by design | Information is produced by multiple parties and managed in a Common Data Environment (CDE) |
| Information for decision-making | The objective is reliable, structured information, not just model geometry |
BIM is therefore about how information is managed, not which tool is used.
The three pillars of BIM
1. People
- Roles: Information Managers, BIM Managers, BIM Coordinators, task team members
- Culture: collaboration and communication across disciplines
- Competency: understanding information requirements and delivery standards
2. Process
- Standards: ISO 19650 information management workflows
- Requirements: OIR, AIR, PIR and Exchange Information Requirements (EIR)
- Procedures: model validation, clash detection and coordination
- Governance: information delivery planning (TIDP/MIDP) and quality assurance
3. Technology
- Authoring tools: discipline-specific modelling software
- Platforms: Common Data Environments (CDE)
- Standards: open formats including IFC and BCF
Technology enables BIM; it does not define it.
The BIM “dimensions” framework
The “dimensions” are not defined in ISO standards, but the industry often uses them to describe information uses beyond 3D. Numbering beyond 5D varies between sources.
| Dimension | Focus area |
|---|---|
| 3D | Spatial geometry and design coordination |
| 4D | Construction sequencing and scheduling |
| 5D | Cost estimation and budget management |
| 6D | Sustainability and performance analysis |
| 7D | Asset lifecycle management and operations |
The Common Data Environment (CDE)
A structured CDE is fundamental to BIM. It manages every information container through defined states:
- Work in Progress: being developed by the originating task team, not visible to others
- Shared: checked and shared with other task teams for coordination and review
- Published: authorised for use, for example for construction or handover
- Archived: a record of all shared and published information for traceability
These are the CDE states set out in ISO 19650. A well-managed CDE removes information silos, ensures version control and keeps information traceable across the project lifecycle.
Understanding Revit: a BIM authoring tool
Autodesk Revit is a parametric modelling and documentation tool widely used for building design. It is one of many authoring tools that can operate within BIM processes.
Core capabilities
| Discipline | Key features |
|---|---|
| Architecture | Conceptual massing, documentation, schedules |
| Structure | Analytical models, framing, reinforcement |
| MEP | HVAC, piping, electrical and plumbing system modelling; fabrication parts |
Strengths
- Integrated multidisciplinary environment
- Strong industry adoption
- Extensible through the API, Dynamo and plug-ins
- Integrated documentation and schedules
- IFC import and export for openBIM exchange
Recognised limitations
- Linear infrastructure (better suited to Civil 3D or OpenRoads)
- Large-scale terrain modelling
- Advanced steel fabrication detailing (typically Tekla Structures)
- Complex freeform geometry (often Rhino/Grasshopper)
- Performance on very large models without a careful model-splitting strategy
In practice: the tools on my projects
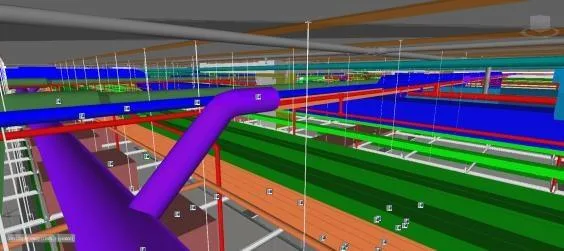
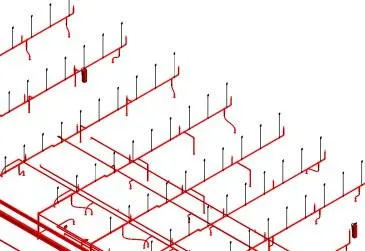
On my own fire protection BIM projects in Singapore, Revit has always been one tool among several. The CDE, coordination and calculation tools changed from project to project:
| Project | Authoring | Coordination & issues | CDE | Engineering & QA |
|---|---|---|---|---|
| Assisted living apartment (ISO 19650-2) | Revit | Navisworks, RFI log | Autodesk Construction Cloud | BEP model validation checklist |
| Multi-user food factory | Revit | Navisworks, Revizto | BIM 360 | Dynamo for FM data QA |
| Biopharmaceutical facility expansion | Revit, AutoCAD | Navisworks | Aconex | Hydraulic calculation for 11 valve zones |
| Industrial cleanroom facility | Revit | Navisworks, Revizto | Autodesk Construction Cloud | Hydraulic calculation, Dynamo |
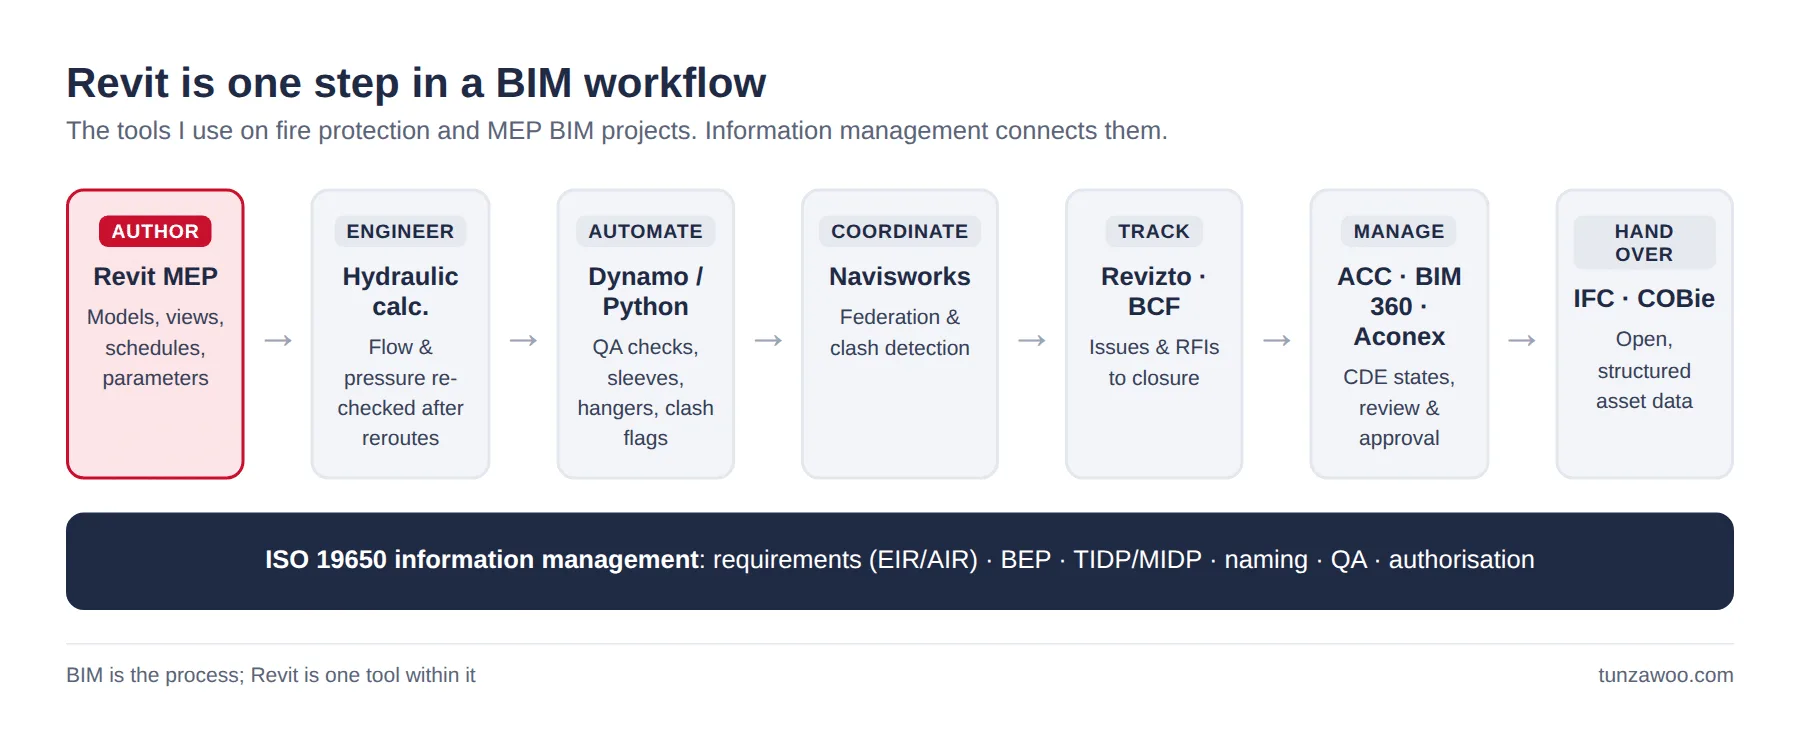
Two lessons stand out:
- The most valuable catches weren’t made in Revit. On the ISO 19650 project, a container naming error in the responsibility matrix and a Level 3 sequencing risk were found by reviewing the process documents (the DRM and TIDP). Both were fixed before any modelling time was lost.
- The model is only as good as the engineering behind it. Revit shows where a sprinkler main can go; it doesn’t tell you whether the system still delivers the required flow and pressure after a reroute. I re-check that with hydraulic calculation software whenever coordination changes a route or pipe size.
The critical distinction: BIM vs Revit
| Aspect | BIM | Revit |
|---|---|---|
| Nature | Information management methodology | Software application |
| Scope | Entire asset lifecycle | Primarily design and documentation |
| Standards | ISO 19650, IFC, BCF, COBie | Native RVT format (proprietary), with IFC import/export |
| Flexibility | Platform-agnostic | Single-vendor tool |
| Focus | Information quality and delivery | Model creation and documentation |
Why the confusion exists
- Software vendors market their products as “BIM software”
- Training often focuses on tools rather than processes
- Education teaches modelling before information management
- Organisations measure BIM maturity by software adoption rather than process capability
Why the distinction matters
Professional development
Career progression requires process understanding, not just software skills. Employers hiring BIM Coordinators expect knowledge of ISO 19650, CDE workflows and coordination processes alongside modelling ability.
Project success
Real projects use multiple tools, for example Revit, Navisworks, Solibri, Synchro, CostX and CDE platforms, often from different organisations.
Client requirements
Clients increasingly require open standards such as IFC, so that information stays usable regardless of software.
Organisational maturity
Tool-centric approaches limit maturity; process-centric approaches enable scalability and flexibility.
Common misconceptions
| Misconception | Reality |
|---|---|
| Learning Revit equals understanding BIM | Revit is one skill; BIM requires information management competency |
| BIM projects must use Revit | BIM is tool-agnostic |
| A Revit file is automatically a BIM model | A model without structured, managed information does not meet BIM objectives |
Conclusion: process over platform
BIM is the methodology. Revit is one tool. Confusing the two limits professional growth, reduces organisational maturity and constrains project outcomes.
- ✔ Prioritise process over platform
- ✔ Apply international standards
- ✔ Develop multi-platform competency
- ✔ Focus on information quality
- ✔ Embrace openBIM principles
Think of BIM as the destination: a collaborative, information-driven way of delivering built assets. Revit is one vehicle that helps you get there.
Your value as a BIM professional is defined by your ability to deliver reliable information that supports better decisions throughout the asset lifecycle.
Further reading: Introduction to BIM · ISO 19650 in MEP